In defence of the corridor.
Every client, in the first meeting, says the same sentence: “Obviously we lose the corridor.” It is the only unanimous opinion in residential architecture, and it is wrong.
The corridor has been on trial since the open plan was acquitted in the 1960s. The charges are familiar: it is dark, it is narrow, it stores nothing but static electricity and school bags. Every square metre it occupies is a square metre the kitchen island covets. The developer’s brochure has already convicted it — flowing, open, seamless — three adjectives that mean the front door now opens directly onto your sofa.
Here is what the brochure does not say. A home without a threshold has no way to receive you. You arrive, and you are simply — abruptly — in it, coat still on, keys in hand, the day still attached to your shoulders like weather. The corridor was never a waste of plan. It was a decompression chamber, and we demolished it because it photographed badly.
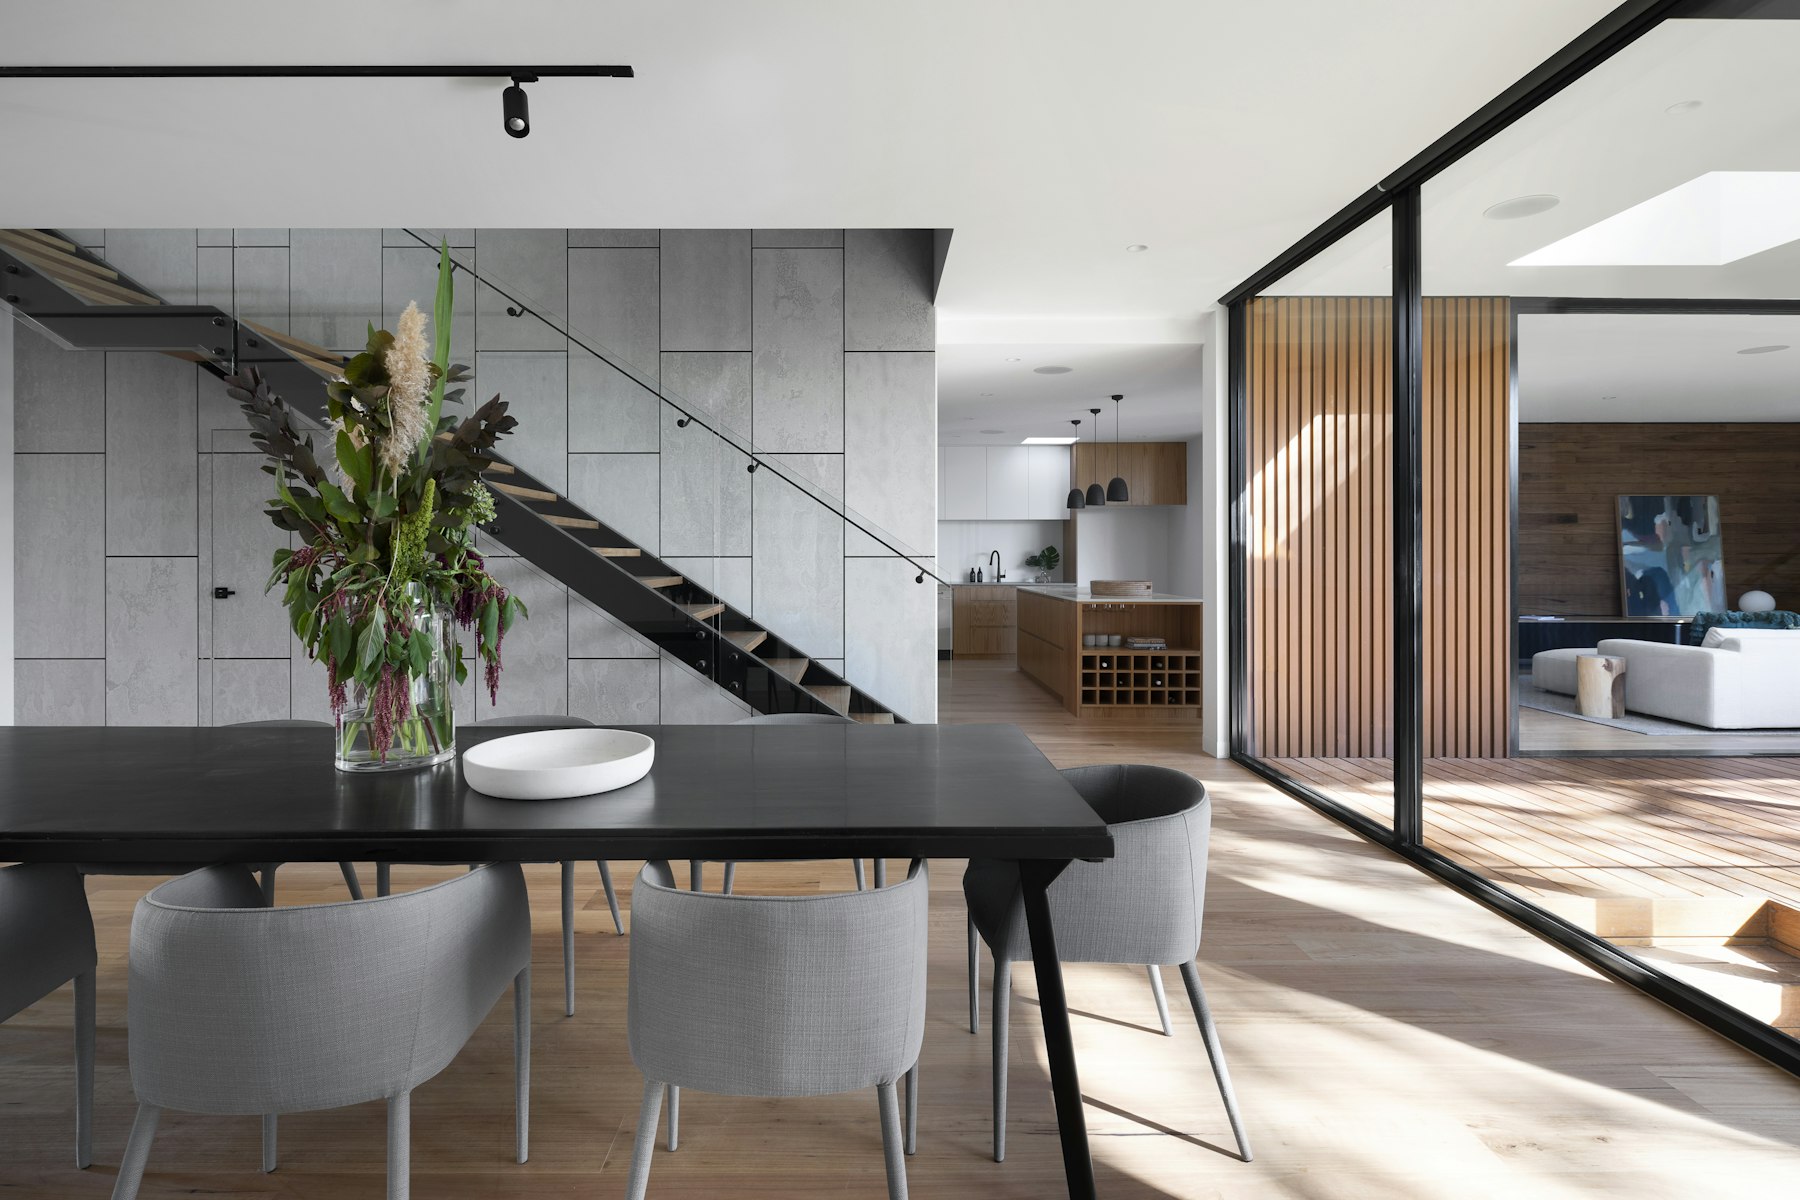
Two seconds
Time how long it takes to cross your own entrance. Two seconds, perhaps three. That interval is the whole argument. In those seconds you put down the outside — the coat on its hook, the keys in their bowl, the phone, if you are wise, in the drawer we will design for it. The house asks nothing of you yet. This is hospitality of the plan, and no amount of open-plan generosity substitutes for it, in the way that being handed a drink does not substitute for being asked how you are.
Watch what people do in a home without an entry. They perform the same rituals — coat, keys, pause — but now in the living room, in full view, apologising. The plan has made them guests in their own house. Eleven of our forty-seven projects began, whatever the brief said, as corrections to this single mistake.
“The corridor was never a waste of plan. It was a decompression chamber, and we demolished it because it photographed badly.”
The rehabilitation
A corridor earns its keep with three modest investments. Light it like a room, not a runway: one warm source, low, and a window if the plan can possibly afford one. Floor it in something that announces arrival — we like stone for the way it makes the first two steps sound different from the rest of the house. And give it one piece of furniture with a job: a bench, because removing boots standing up is how hallways make enemies.
None of this requires size. The narrowest corridor we have kept measured ninety-one centimetres — Copenhagen regulation minimum — and after its rehabilitation the client’s daughter began doing her homework on its bench, which we regard as the building-code equivalent of a standing ovation.
So: keep the corridor. Light it, floor it, furnish it once. Let the house keep its manners. The kitchen island will survive the loss — it was never going to be the place you set down the day.