Apartment N° 4, Østerbro.
A nineteenth-century apartment with twentieth-century regrets. We removed a third of its contents, moved one wall eleven centimetres, and gave the morning light a corridor to work with.
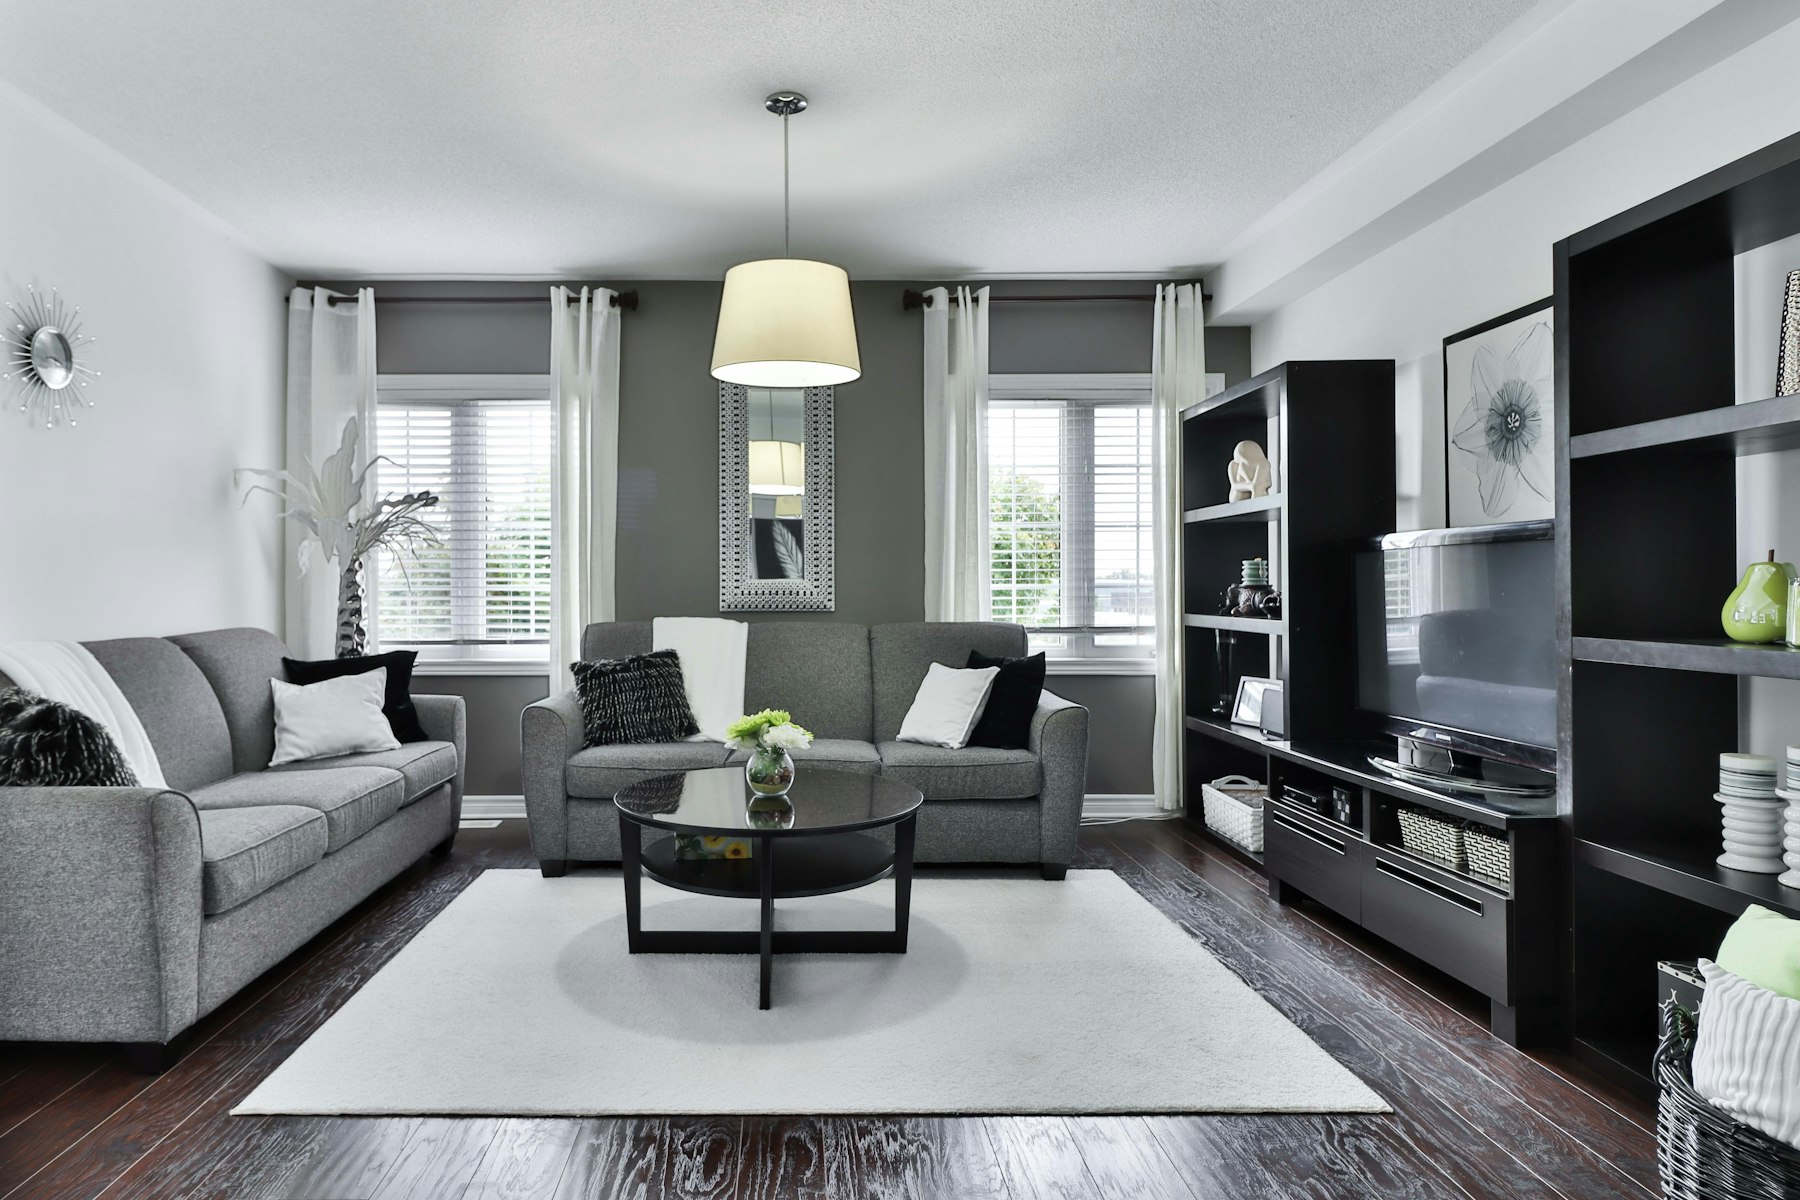
The Dahls came to us with a common Copenhagen complaint: five fine rooms that no longer spoke to each other, joined by a corridor everyone apologised for.
The nineteenth century built this apartment for servants and ceremony; the twentieth subdivided it for neither. Our survey found the plan was one honest move away from clarity — the kitchen wall stood eleven centimetres too far west, enough to pinch the corridor into meanness and rob the salon doorway of its axis.
Eleven centimetres is nothing on a drawing and everything in a room. With the wall moved, the corridor became a gallery; with the corridor a gallery, the coats found a cupboard; with the coats gone, the entrance could hold a bench, a mirror, and the two seconds of pause a good home grants you before it asks anything.
Subtraction as budget
A third of the contents left — sold, gifted, or returned to the relatives who had quietly hoped. What remained was reupholstered, rewired, or simply given room. The only new pieces are the salon sofa, the kitchen table, and the cabinetry, made by Brandt to drawings that went through nine revisions and one shouting match, which we won.
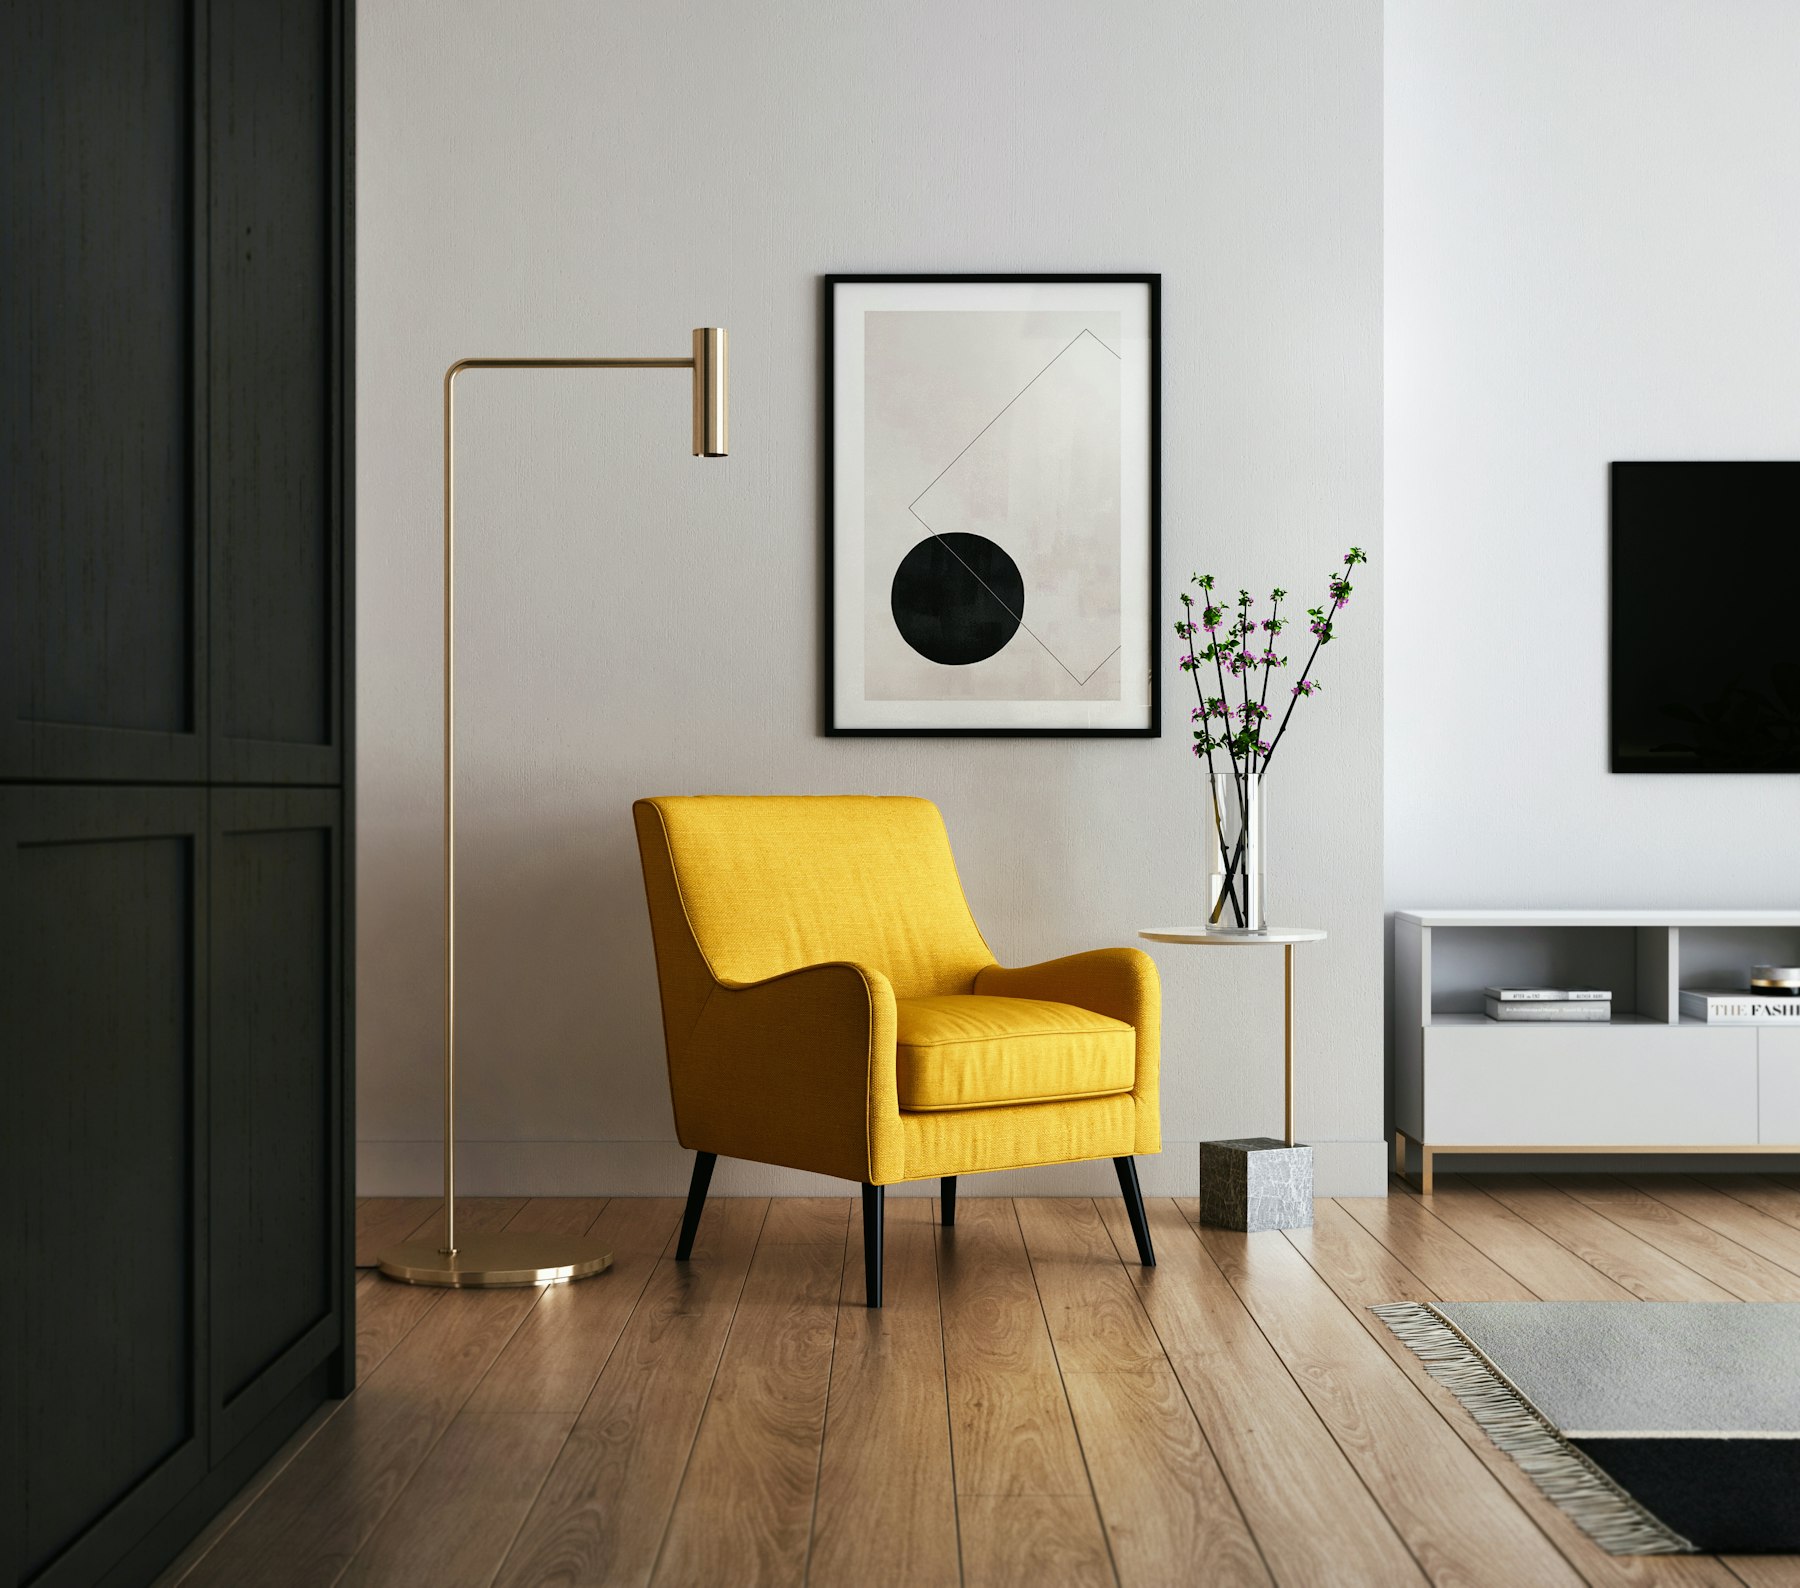
What the clients say
“They removed a third of what we owned, moved one wall eleven centimetres, and the apartment finally exhaled. I still don’t fully understand what happened.” We consider this the correct level of understanding.
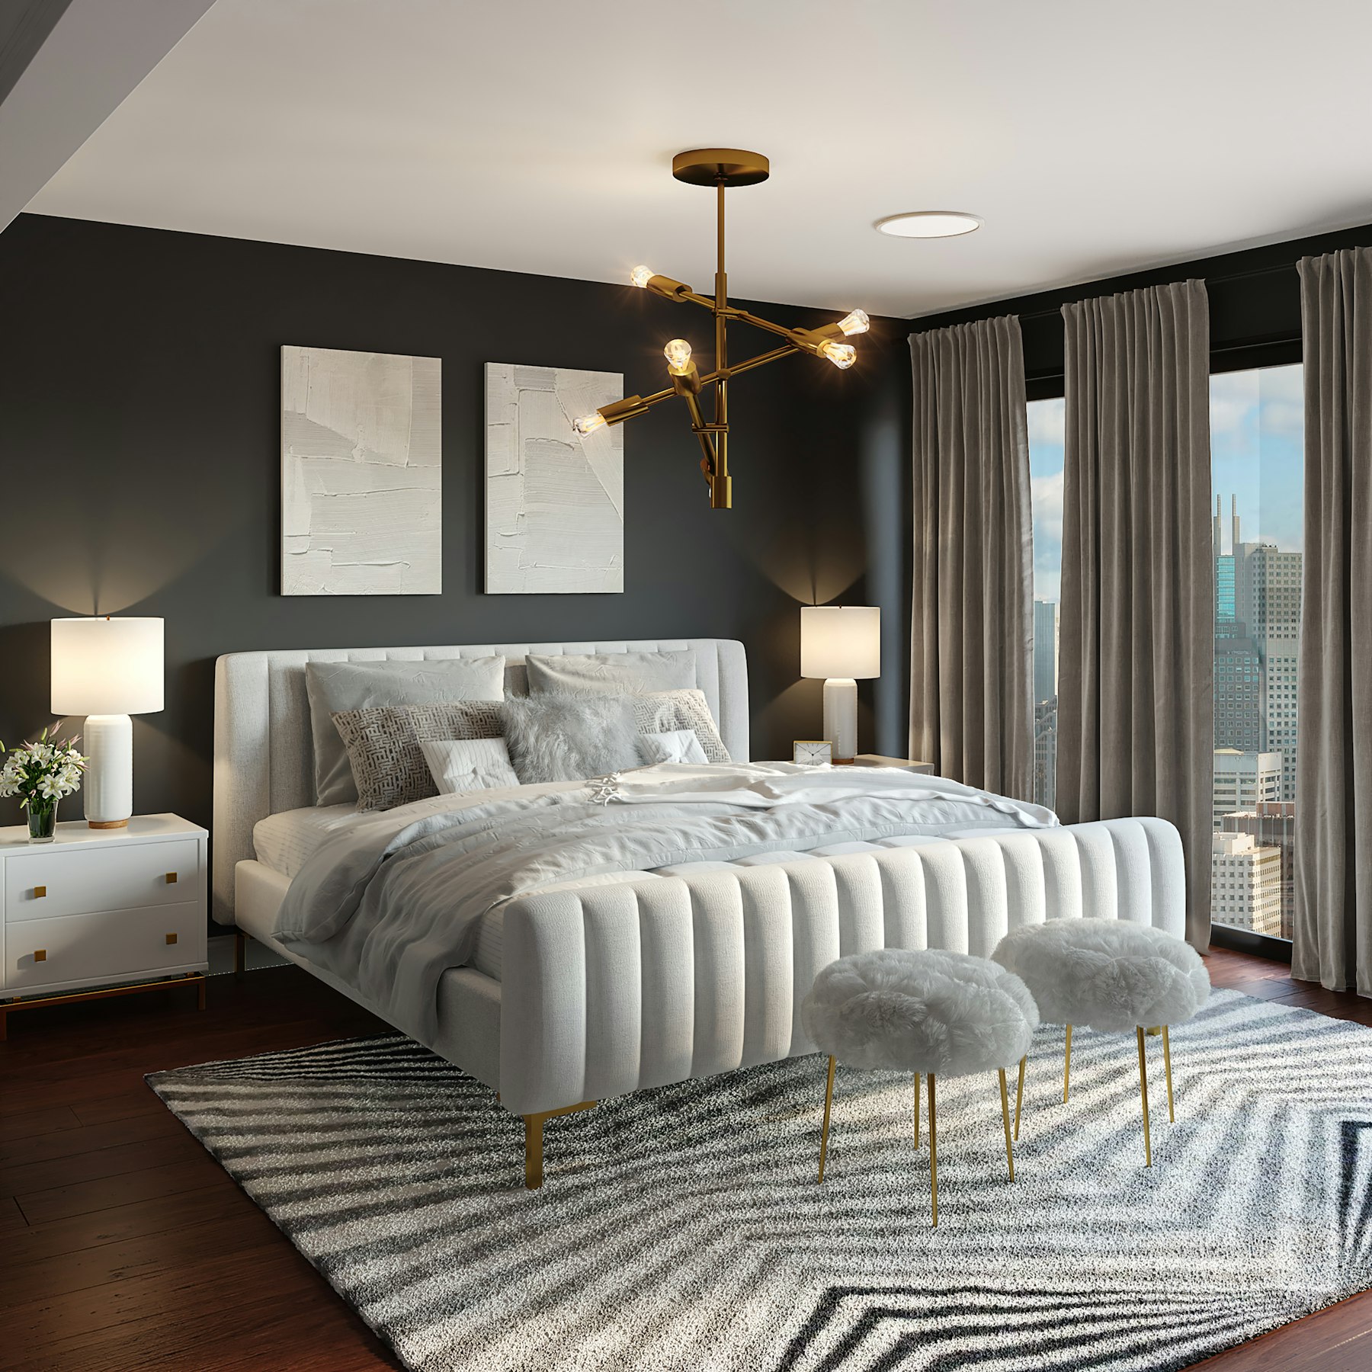
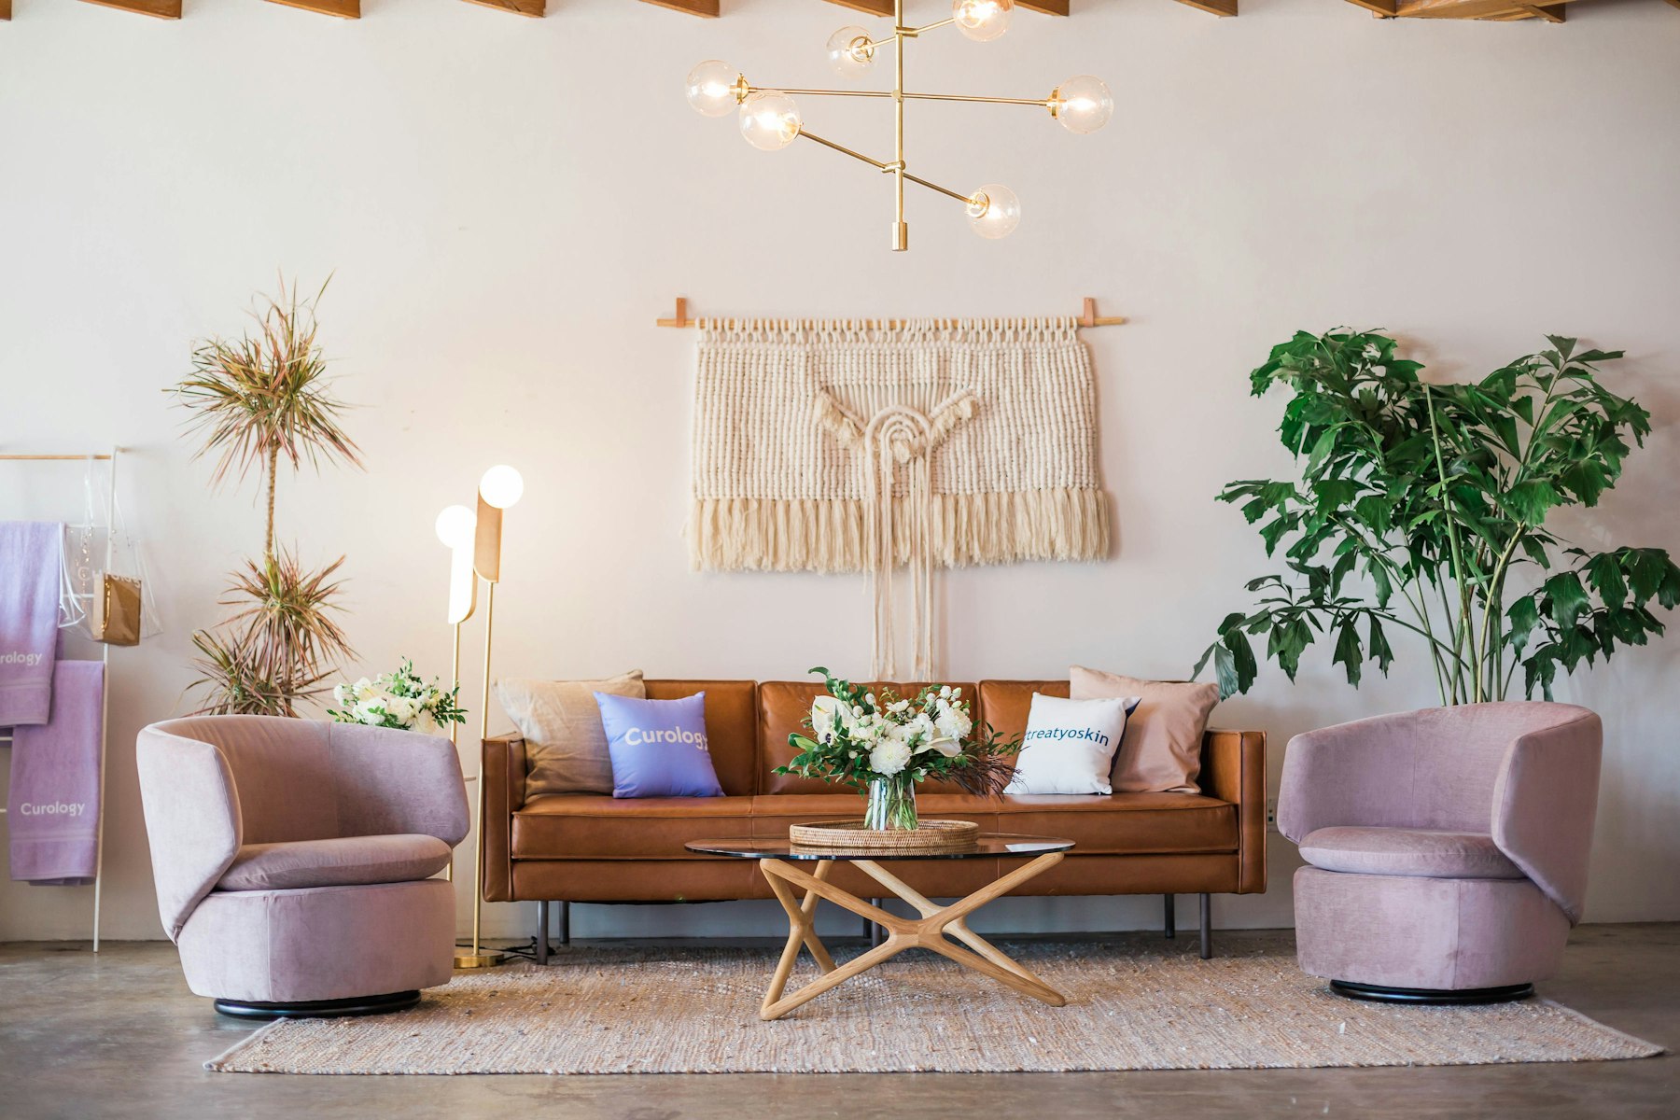
Fig. 3 & 4 — The sleeping floor: linen, oak, Jura limestone. The brass will darken; that is the plan.