Ground / Penthouses
Nine. Six remain.
The top six floors, cut into nine residences — none alike, none repeated, none photographed in full for strangers. What we publish is below; the rest is shown in person.
What we will put in writing.
The Gallery penthouses — two
Full-floor plates, 410 m², 4-metre glass on all four faces. One holds a private art wall with museum-spec lighting; its buyer collects loudly. The other remains.
Glass — 4.0 m, four aspects
The Corner collection — six
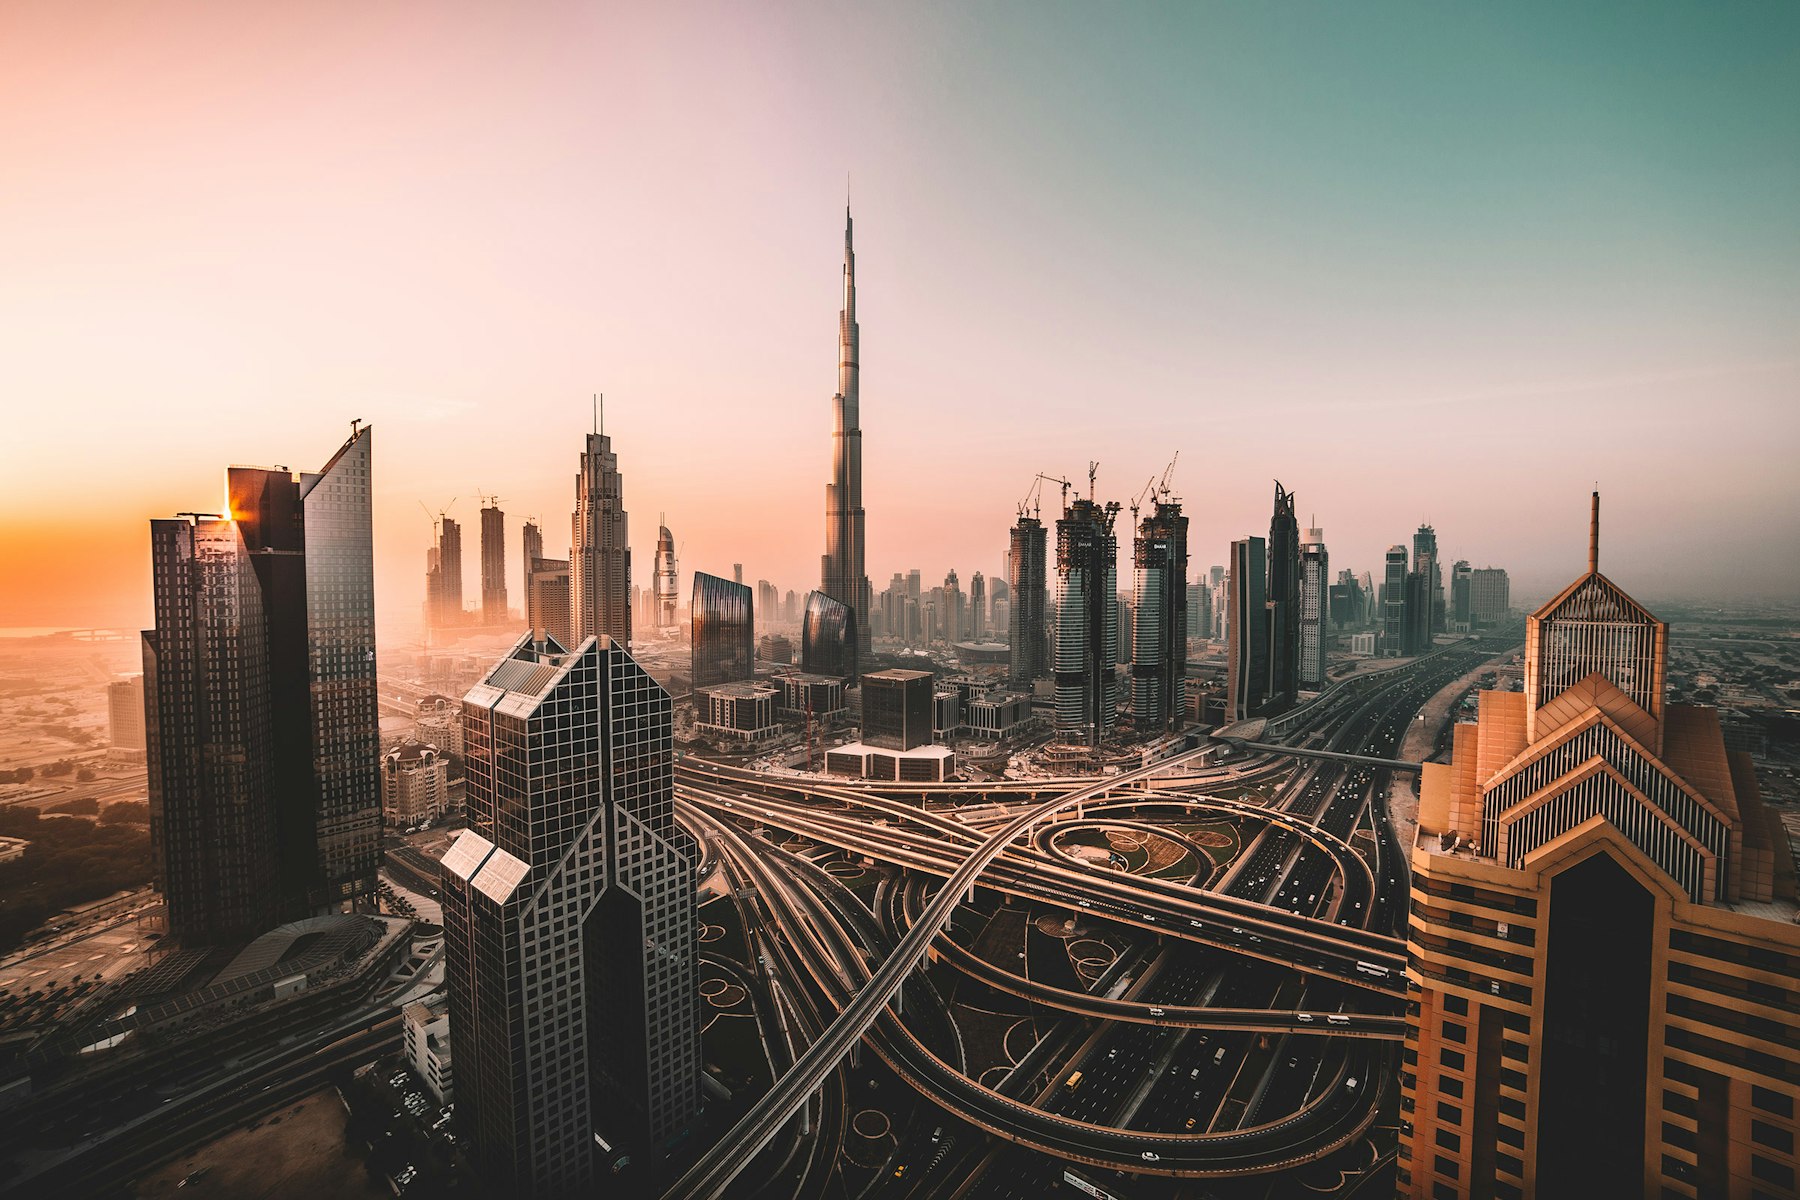
Half-floor plates, 240–290 m², double-aspect corners with the river on one glass and the city on the other. The show unit's dusk view is the slider on our homepage — that's floor 68, unretouched.
Corners — river + city
The Vault — one
A duplex under the sky deck: 380 m², internal stair, terrace cut into the crown. It has a waiting list rather than a price. We are as surprised as you are.
Terrace — in the crown
Every penthouse
Standard, at this altitude
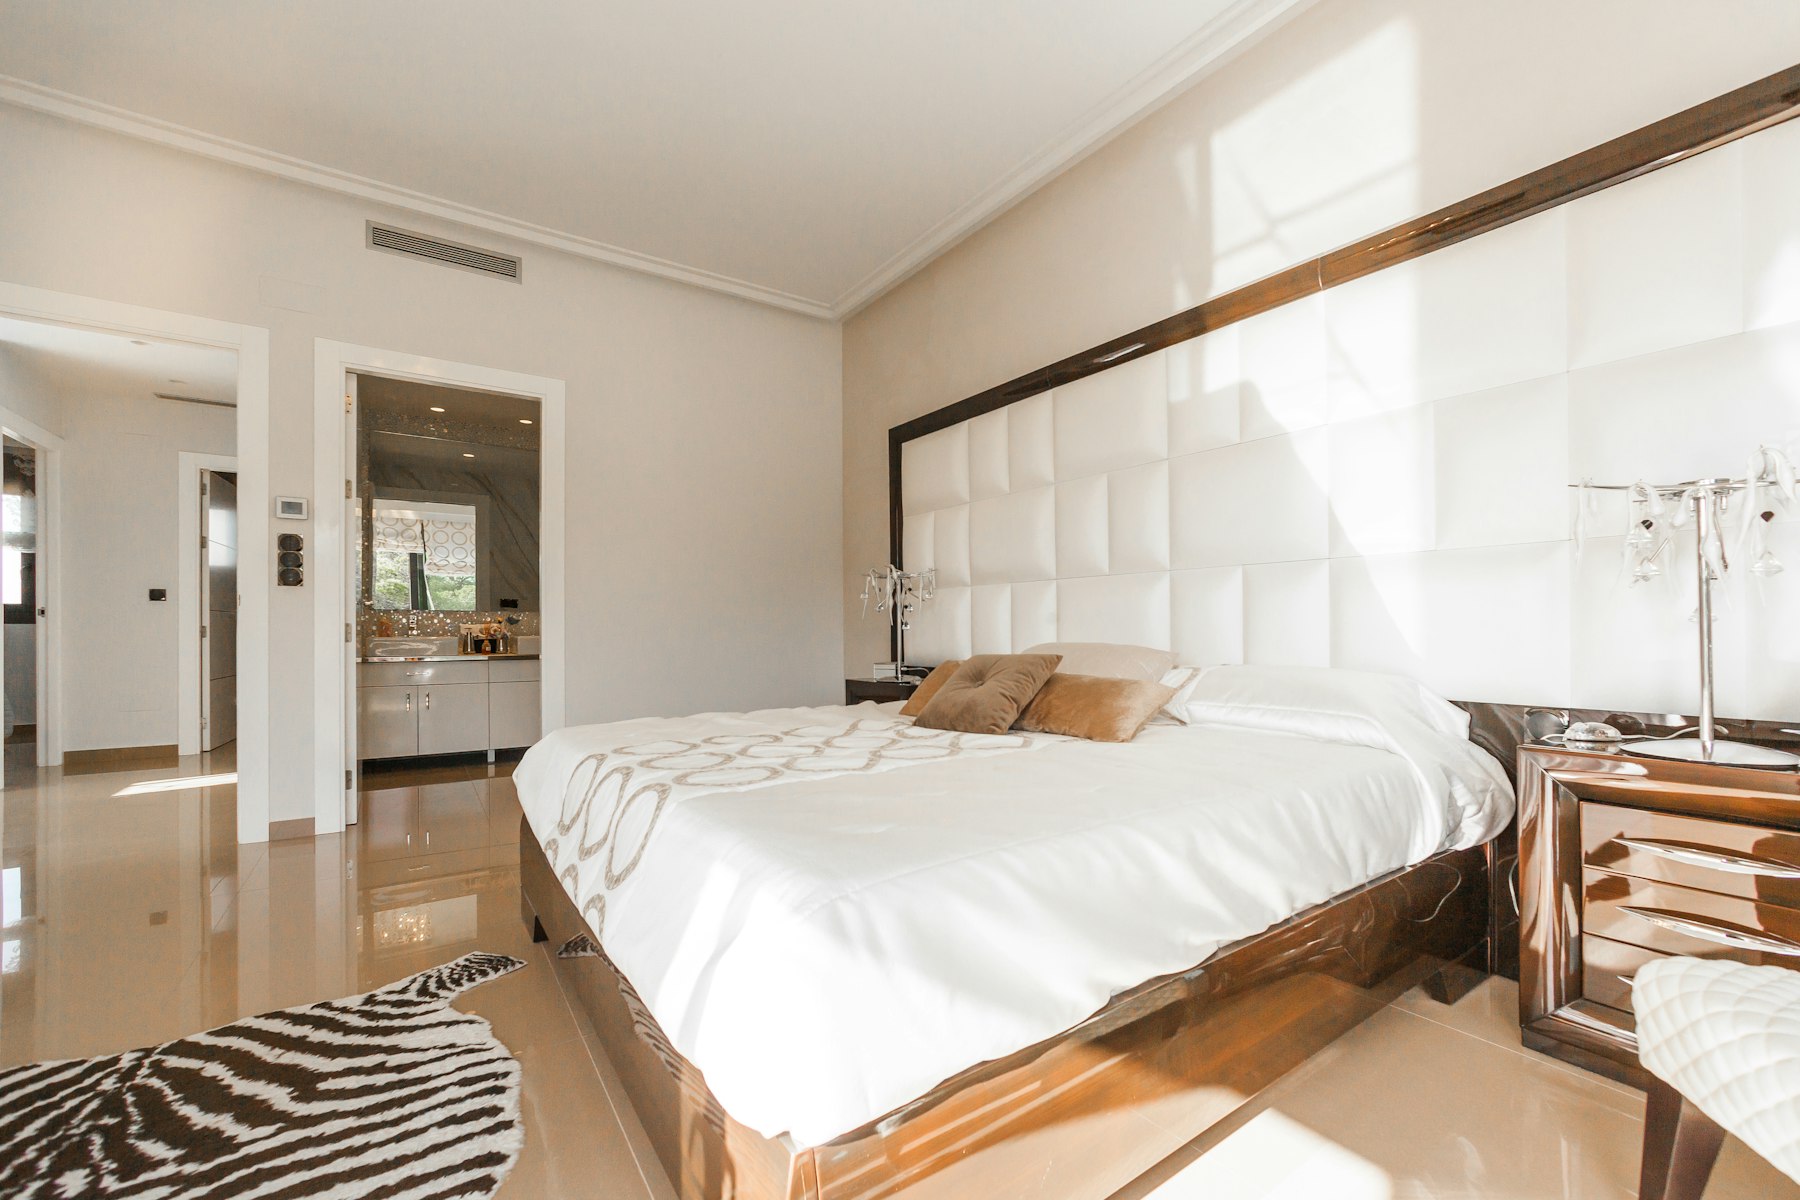
Private elevator lobby
The elevator opens into your entry gallery, not a corridor. Guests are announced from the ground.
A kitchen behind the kitchen
Caterer's prep kitchen with service elevator access — dinner for forty without a caterer in sight.
The building's quietest floors
Double-slab isolation under the sky deck. The city is a silent film from up here.
Shown in person, by invitation.
Proof of funds is asked once, discreetly, before floor 65 — it protects your time as much as ours